Coordinate measuring machines (CMMs) have a very specific job: transferring a 3D model of the real object to the computer. This makes it possible to replicate the object, or to check and compare the dimensions of the designed part with those of the part actually produced. These 3D inspections are carried out with a small probe that, on touching the surface of the object, records its shape in the software. This type of machine is used mainly by large manufacturers of mechanical components for the automotive industry and other sectors. Of course, using this remarkable 3D inspection machine requires a highly qualified operator who can get the best out of it and obtain correct measurements of the part being measured.
Why are these measurements useful? 3D measurements produce an image of the finished part on the computer, highlighting any dimensions that differ from the design. In addition, a coordinate measuring machine makes it possible to replicate an existing object for which no drawing is available. This greatly simplifies the design phase: with a 3D model available, you can go on to make the object itself or modify certain parts to improve how it works.
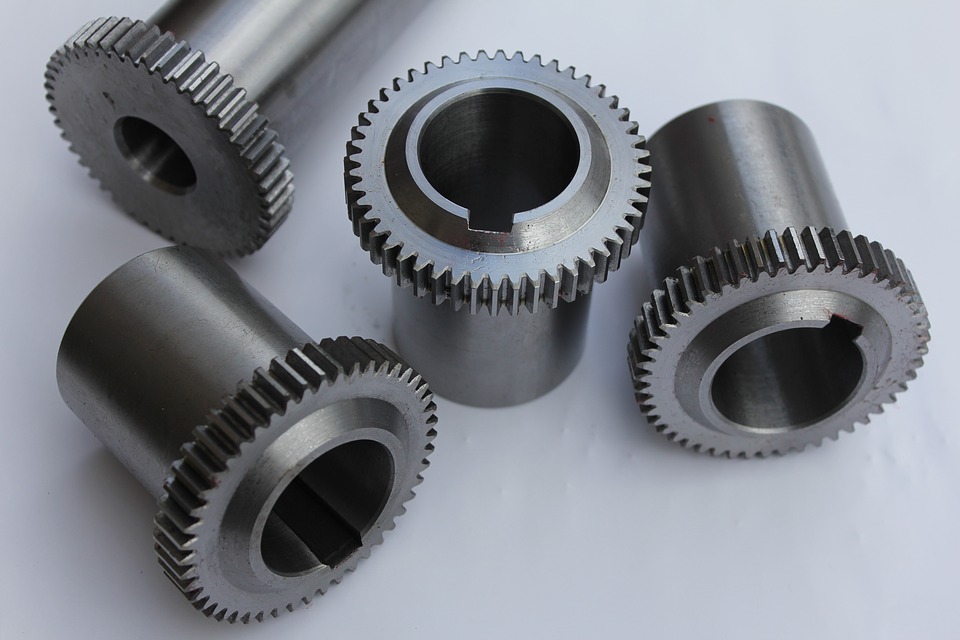
With this machine you can create 3D copies of almost any object, from small parts such as a gear to large objects such as scale models of cars. This is possible thanks to the different CMM models on the market, which vary mainly according to the type and size of object they can measure. Some of these machines can also measure features that are relatively hard to reach, such as internal channels, thanks to a thinner, longer probe that can get into the tightest spaces and record the walls in 3D directly on the computer. In short, this machine makes it possible to capture almost any part quickly and accurately, obtaining an instant 3D model on the computer from which identical – or in some cases improved – components can be produced.